

No. 7 on The 10 best commercial architects in Springfield, MO · Editors set the order
Marshall-Waters-Woody Architecture
Best for Branson attractions, restaurants and design-build commercial buildings
- Founded1962
- PrincipalNot listed
- OfficesSpringfield
- FocusCommercial, theatrical, restaurant, industrial, financial, education
← Back to the Springfield list
- 1962year the firm opened
- 1979year Bill Woody joined and the name changed
- 13project categories on the firm’s site
- 2011newest dated project on the site
About
Robert W. Marshall and Edwin C. Waters worked at Johnson & Robinett Architects and Engineers before they started the firm in 1962. The name became Marshall-Waters-Woody and Associates in 1979 when Bill Woody joined. Both founders have died, and the firm's site states that their approach continues.
The site lists project types from commercial and industrial to theatrical and restaurant work. Its awards page includes recognition from the United States Tennis Association, McDonald's and the Illuminating Engineering Society, but gives no dates. The site's own language says the firm measures achievements in clients, not awards.
Selected projects
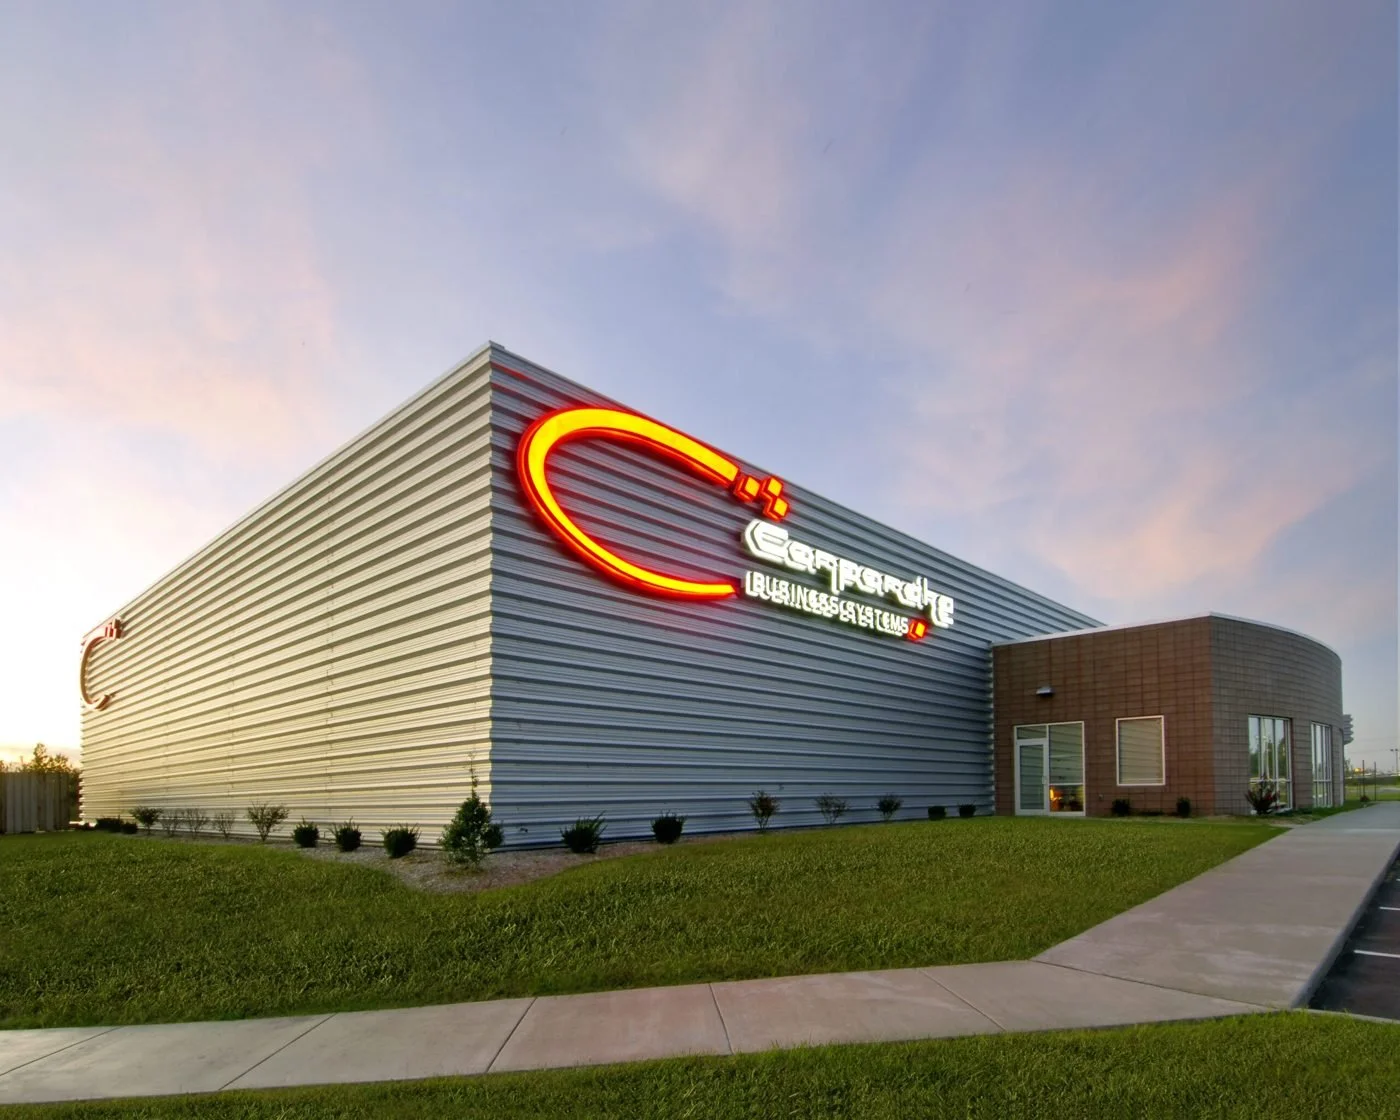
Corporate Business Systems
Springfield
- Year
- 2006
- Type
- Office and warehouse
- Size
- 20,049 SF
- Delivery
- Design-build
A pre-engineered building of more than 20,000 square feet with a demonstration space, sales offices, parts and repair areas and a large warehouse. The firm worked with Morelock-Ross Builders.
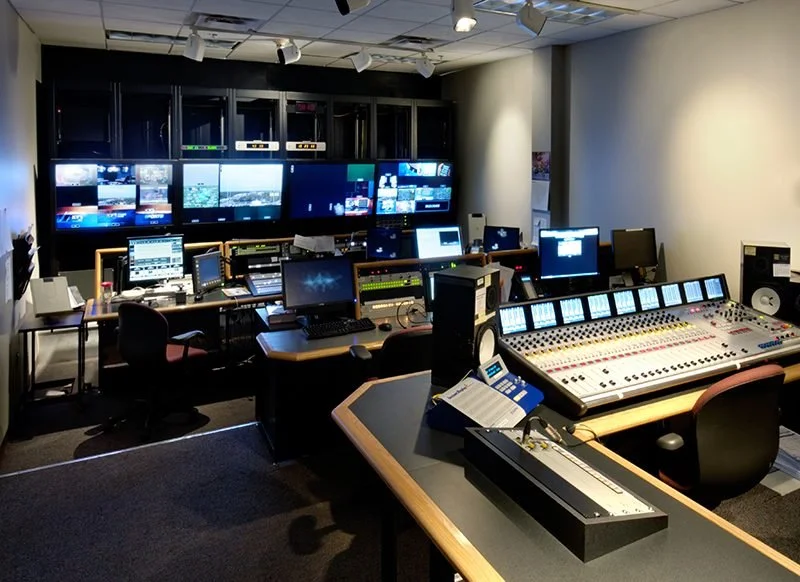
KSPR studio addition to KY3
Springfield
- Year
- 2011
- Type
- Television studio
- Size
- 20,392 SF
- Scope
- Addition and renovation
An addition with 14,000 square feet on the main floor and 5,000 in the basement merged two local stations into one building. The basement doubles as a storm shelter.
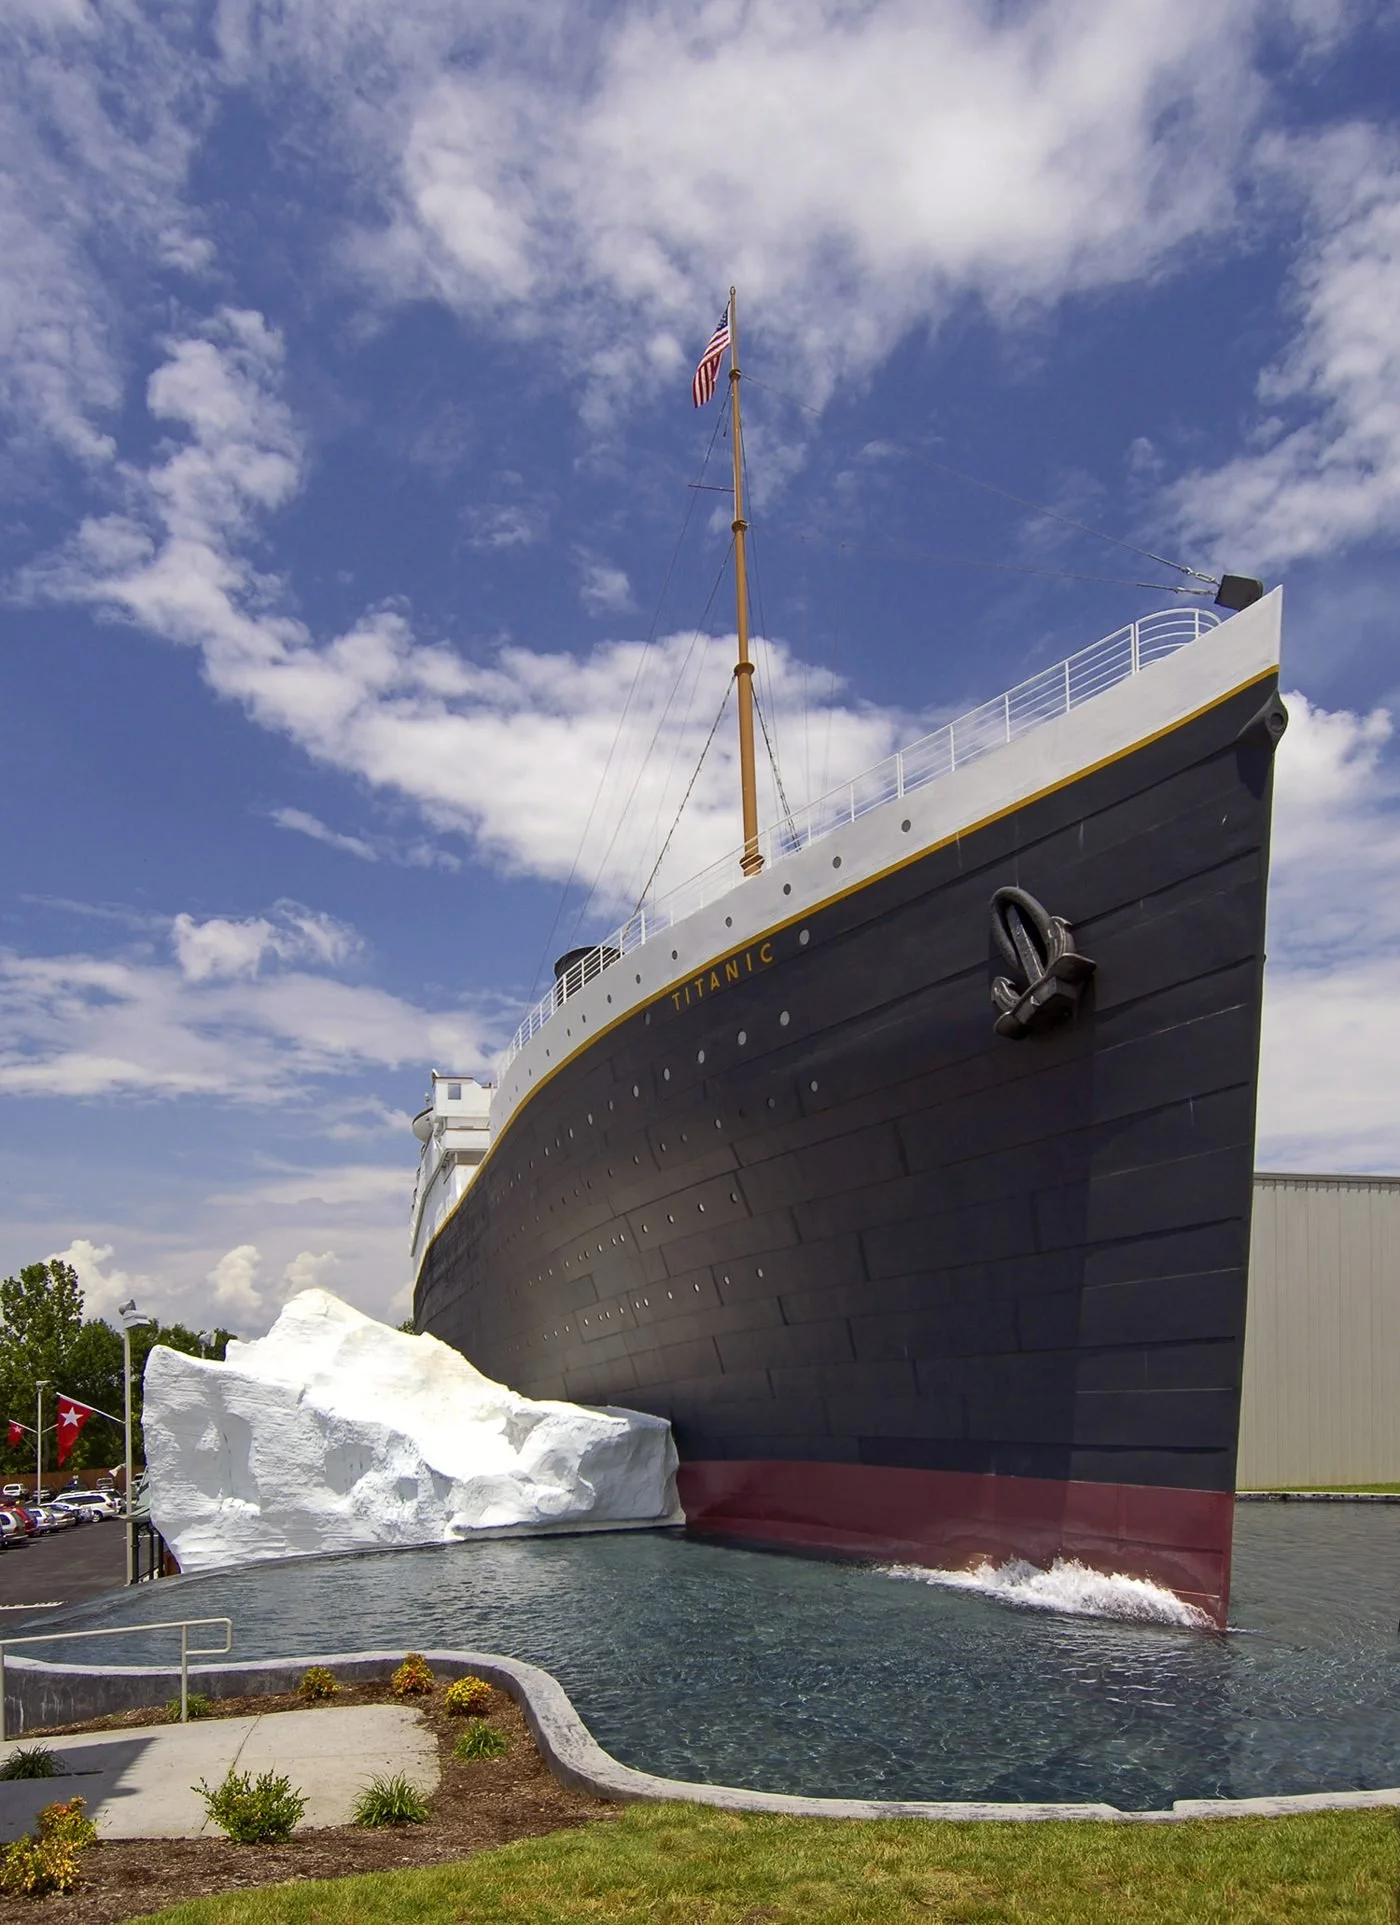
Titanic Museum & Attraction
Branson
- Year
- Chosen 2005
- Type
- Museum and attraction
- Size
- Over 17,000 SF
- Scope
- Renovation and addition
The attraction rose above an existing arcade on the 76 Strip. Visitors move through galleries and a replica of the Grand Staircase, and the exterior reproduces much of the ship.
Awards and recognition
The awards page lists honors without dates: a USTA Award of Achievement, a McDonald's anniversary store selection, an American Dry Cleaner plant design award, an Illuminating Engineering Society lighting award and publication features for the Branson theaters and a Springfield temple interior.
Best for
Clients
- Entertainment and attraction owners in Branson
- Restaurant and retail operators
- Companies that want a design-build office or warehouse
Style
- Pre-engineered and fast-track construction, as in its Branson theaters
- Buildings shaped to each client, in the firm's description
Look elsewhere if
- You want recent projects. The newest dated entry on the site is from 2011.
- You want to meet the principals. The site names none.
Offices
- Springfield1736 E. Sunshine, Springfield, MO 65804
Sources (6)
- Marshall-Waters-Woody, About: mwwarch.com/about/
- Marshall-Waters-Woody, awards: mwwarch.com/awards/
- Marshall-Waters-Woody, portfolio: mwwarch.com/portfolio/
- Commercial projects: mwwarch.com/project-category/commercial/
- Theatrical projects: mwwarch.com/project-category/theatrical/
- AIA Springfield member directory: www.aiaspringfield.org/membership
Reviewed November 2026. Editors set the order of the list. How we review firms